

OUTSTANDING 3 & 4 BEDROOM family HOMEs
PHASE 2 SHOW HOUSE OPENS SATURDAY 5 SEPTEMBER
Register for launch details
Step inside Fitzgerald Gardens
Step inside a completed Fitzgerald Gardens home and explore bright interiors, considered finishes and a landscaped garden. Register now to receive the confirmed launch details.
A location with everything you need and want
Just 50 minutes from Dublin, much is said about Drogheda’s great location for people who want a fast and easy route to their workplace. But as one of Ireland’s oldest towns, Drogheda is also ideal for those who want the very best of everything right on their doorstep.
Drogheda is a buzzing town with plenty to see and do. The town centre itself, which is easily reached from Fitzgerald Gardens, is filled with great cafés, shops, restaurants and bars – something for every taste and age group. There’s even a cinema in the town centre, ideal for a family outing!
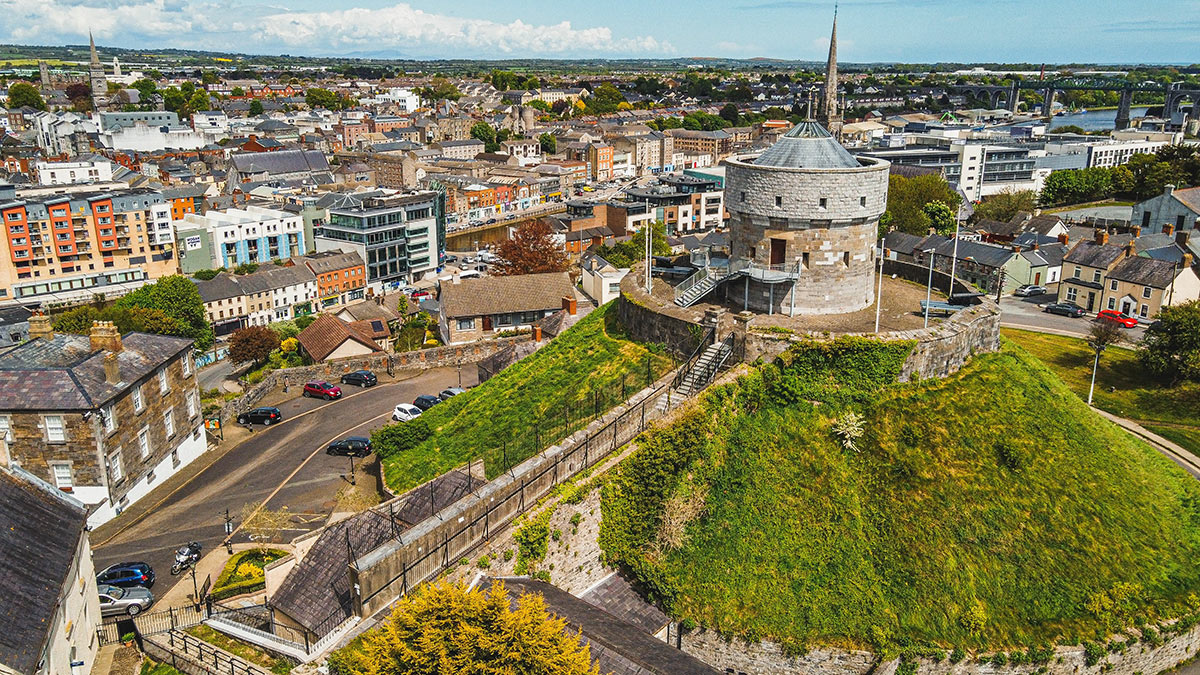






Something for everyone in the family
For families, you really can’t find a better location. The area around Fitzgerald Gardens is particularly rich in schools, with several primary and secondary options in the local area. In fact, Ballymakenny College, a popular mixed secondary school, is just minutes walking distance from your new home.

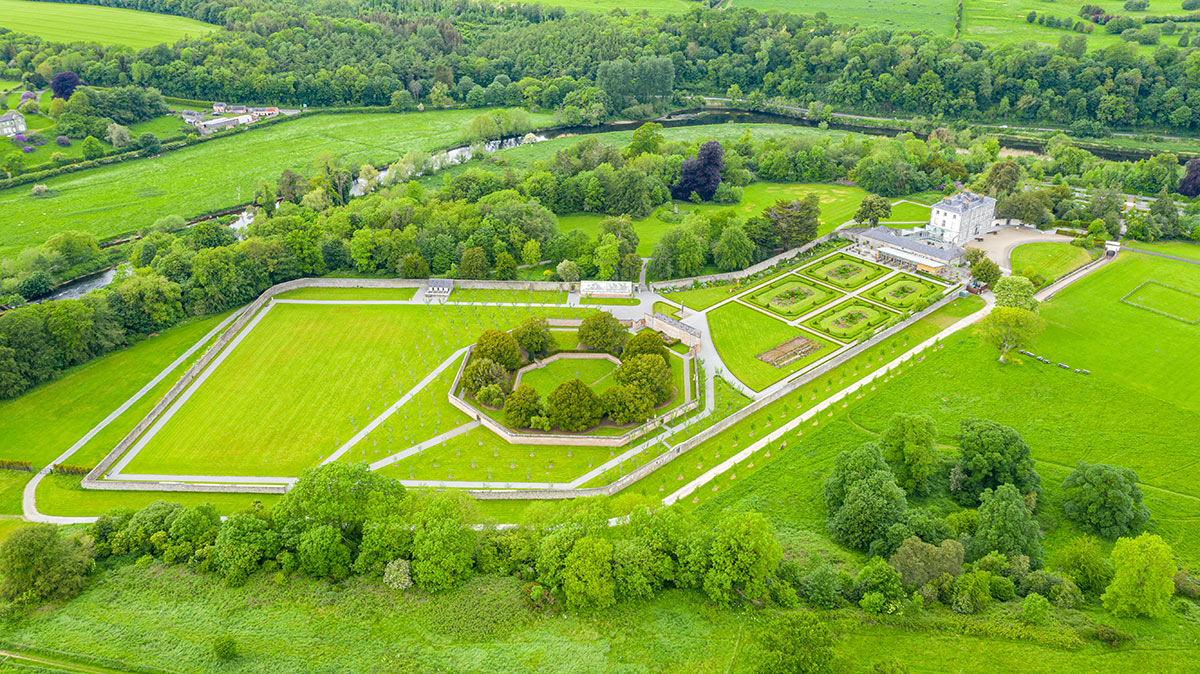
Leisure facilities are also plentiful in this part of Drogheda. GAA, rugby and soccer clubs are all well established locally, and cater for every age group. Alternatively, explore the beautiful Boyne Greenway, a 4.5km walking and cycling facility that links Drogheda town centre with the Oldbridge Estate.
Memorable family days out are easy at Fitzgerald Gardens. Enjoy the thrills and spills of Funtasia Waterpark, just a short hop over the river. Or explore one of the many stunning beaches on a beautiful summer’s day – Bettystown, Laytown and Clogherhead are just three of the many options within a few minutes’ drive.


Easy access to anywhere and everywhere
Drogheda is known for its excellent transport links to quite literally anywhere in Ireland and abroad. The M1 motorway is just minutes from Fitzgerald Gardens, offering a fast route to the M50 orbital motorway, which links to the main routes to each corner of Ireland. Dublin City Centre is just 50 minutes’ away, while Dublin International Airport is only a 30-minute drive.
For commuters, a whole host of local bus operators and Bus Éireann offer both local and national services. Drogheda is also a major stop on the Dublin-Belfast rail line, with a fast and frequent service to both locations.





Travel times
your perfect location


.png)
local landmarks
- The Viaduct
- Millmount Museum
- St. Peter’s Church
- St. Laurence’s Gate
- Magdalene Tower
- The Old Abbey
- Highlanes Gallery
- Scotch Hall Shopping Centre
- Seapoint Beach
- Baltray Beach
- Mornington Beach
- Bettystown Beach
- Southgate Shopping Centre
Everything you need, just minutes from home
Fitzgerald Gardens comes with something rare: your own village centre on the way. A short distance up the Ballymakenny Road, Drogheda's new Ballymakenny Village is taking shape — a major supermarket, a modern medical centre with MRI clinic, cafés, and local shops, with plenty of parking. Everything you need for the everyday, only minutes from your door.
Discover Ballymakenny Village%20logo%5B11%5D-p-1080.jpg)
%20logo-p-500.jpg)
%20logo-p-500.jpg)
%20logo%5B59%5D-p-500.jpg)
Computer-generated images are for illustrative purposes only.
.jpg)
.jpg)
.jpg)
.jpg)
.jpg)
.jpg)
.jpg)
All interior photography is from the Phase 2 Show House. They are indicative of finish and are for illustrative purposes only.
house tour
Video tour is from the Fitzgerald Gardens Phase 2 Show House. It is indicative of finish and is for illustrative purposes only.
.jpg)
.jpg)
.jpg)
Luxurious Living with Modern Comforts
.jpg)
External Finishes
- Experience the elegance of Kingscourt Brick, a premier red brick selection, offering timeless beauty and minimal upkeep.
- Enjoy the practicality of low-maintenance uPVC fascia & soffits, ensuring your home remains pristine with little effort.
- Seeded rear gardens, ready for you to cultivate your personal oasis.
- Enjoy privacy and durability with timber-panel fencing, robust concrete plinth posts and a concrete block wall to the rear boundary.
Internal Finishes
- All walls and ceilings are finished with a smooth plaster skim and painted to create a perfect canvas for your home décor.
- Gain easy access to attic space with an insulated, air-tight trap door complete with a convenient pull-down ladder.
- Navigate your stairways with beautiful hardwood handrail and painted balustrades.
- Interiors curated by in-house interior design team.
- Enjoy the modern convenience of low-profile shower trays and sleek shower doors in all en-suites.
- Thermostatically-controlled shower in master en-suite, ensuring your ideal temperature at all times.
- Luxury bath, equipped with a bath shower mixer and handset for versatile use.
- Part wall tiling with floor tiles, enhancing both wall and floors in bathrooms and en-suites.
- Experience luxury of sanitary ware in all bathrooms and en-suites.
- Relax in fully tiled and waterproofed bathrooms, expertly sealed to prevent moisture damage and ensure long-term durability.
Premium Doors and Ironmongery
- Stylish 2-panel painted doors, framed with matching architraves and with high-quality satin chrome hardware.
- Step through an Ultra Tech engineered timber door in refined pebble grey, combining energy efficiency with timeless appeal.
Kitchen and Utility Room
- Contemporary fitted kitchen, boasting modern style worktops, integrated features and chrome handles.
- Enjoy the convenience of a purpose-designed utility room, equipped for laundry facilities and practical features to keep your living spaces clutter-free.
- Enjoy a kitchen that's ready to live in from day one, with a quality suite of appliances included as standard -- fridge/freezer, oven and hob with extractor fan, and dishwasher, some of which are neatly integrated for a seamless finish.
Electrical and Plumbing Systems
- Stay safe with standard-fit smoke and heat detectors.
- Remain connected with provisions for Eir and Siro high-speed broadband.
- Enjoy an abundance of electrical sockets, including USB ports strategically placed throughout the home for your convenience.
- The houses at Fitzgerald Gardens enjoy many features designed to reduce energy demand and to reduce the cost of heating and hot water production.
- High efficiency air to water heat pump system to provide all heating and hot water needs. The heat pump is designed to operate at lower temperatures ensuring efficiency and energy saving.
Sustainable Energy Solutions
- Embrace sustainability with provision for the future installation of PV solar panels and an efficient air-to-water heat pump system providing heating and hot water.
- Experience enhanced comfort with air-tightness membranes and superior insulation, designed to minimise heat loss and maximise energy efficiency.
- Prepare for the future with electric car provision made for easy fitting of EV charger accessible to in-curtilage parking spaces or enjoy convenient access to electric vehicle charging points, to be thoughtfully positioned nearby.
Windows and Ventilation
- Benefit from high-performance, double-glazed, future-proof uPVC windows provided by Munster Joinery, ensuring optimal thermal efficiency and noise reduction.
- Enjoy a fresh living environment with a mechanical extract ventilation system that automatically adjusts to provide the ideal indoor air quality.
Guaranteed Quality and Peace of Mind
- Invest with confidence, knowing each home at Fitzgerald Gardens is backed by a Homebond 10-year Structural Warranty and meets the rigorous Near Zero Emission Building (NZEB) standards for an A2 BER rating.
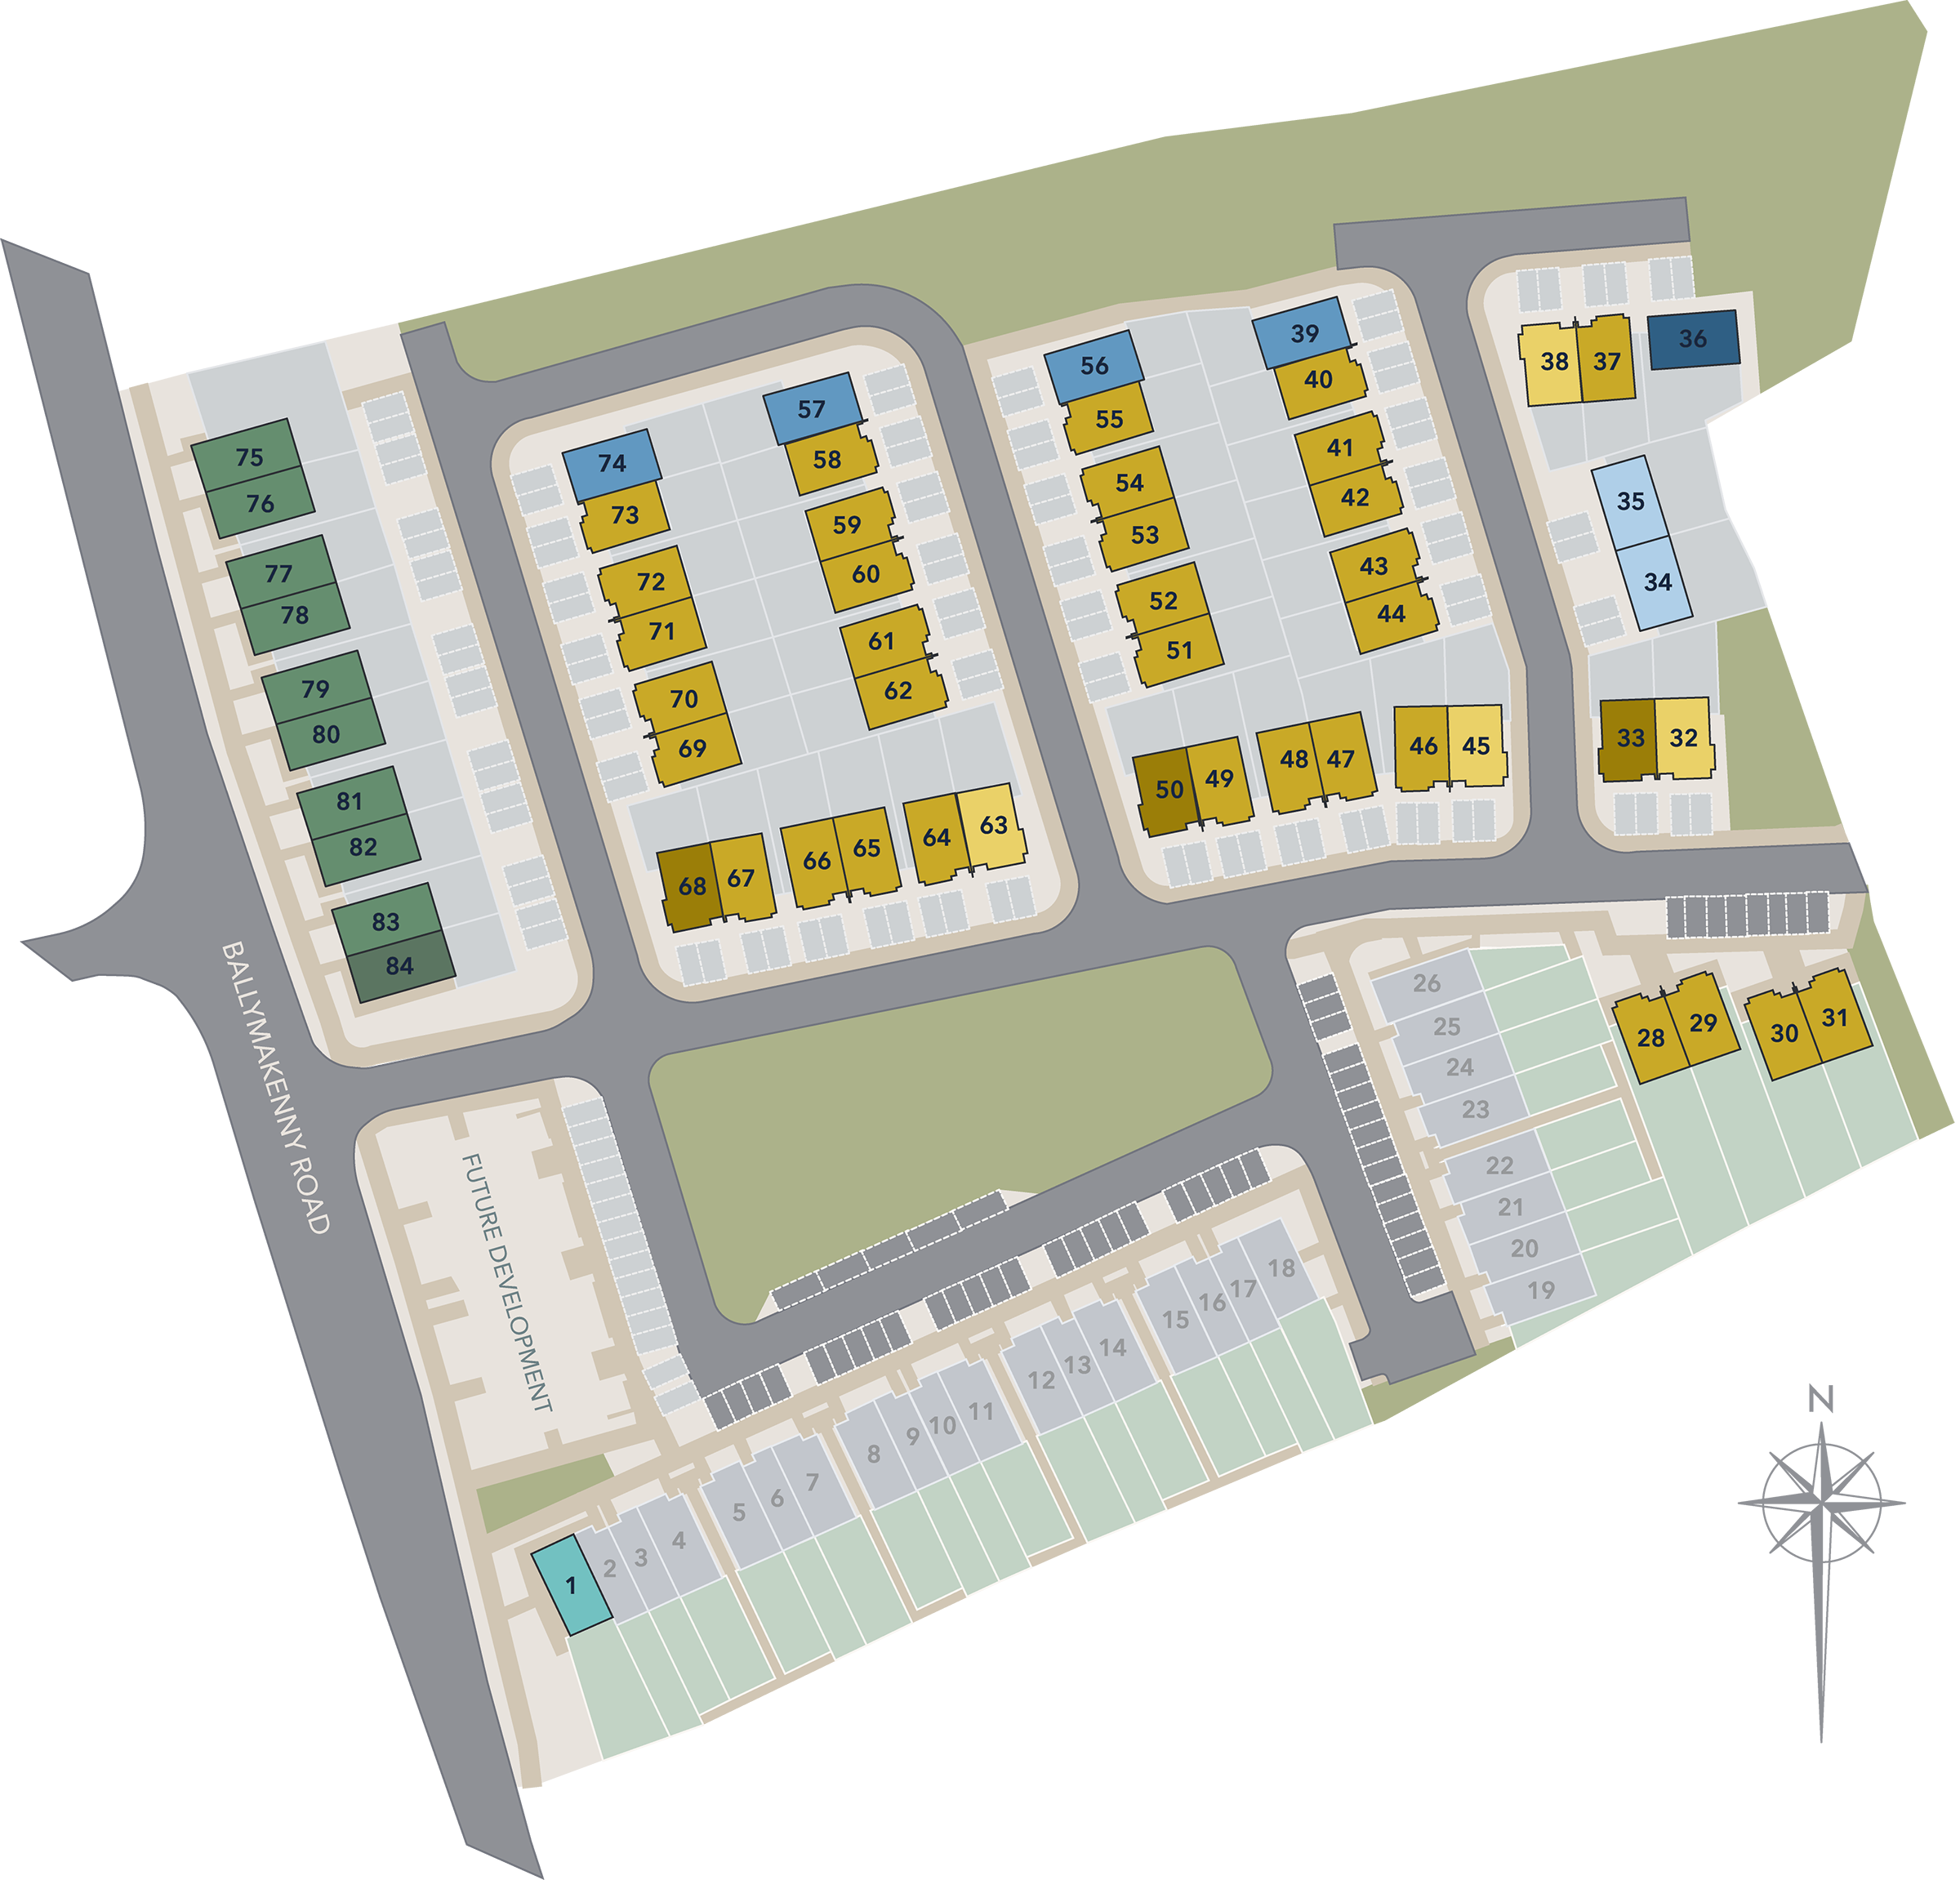
site plan
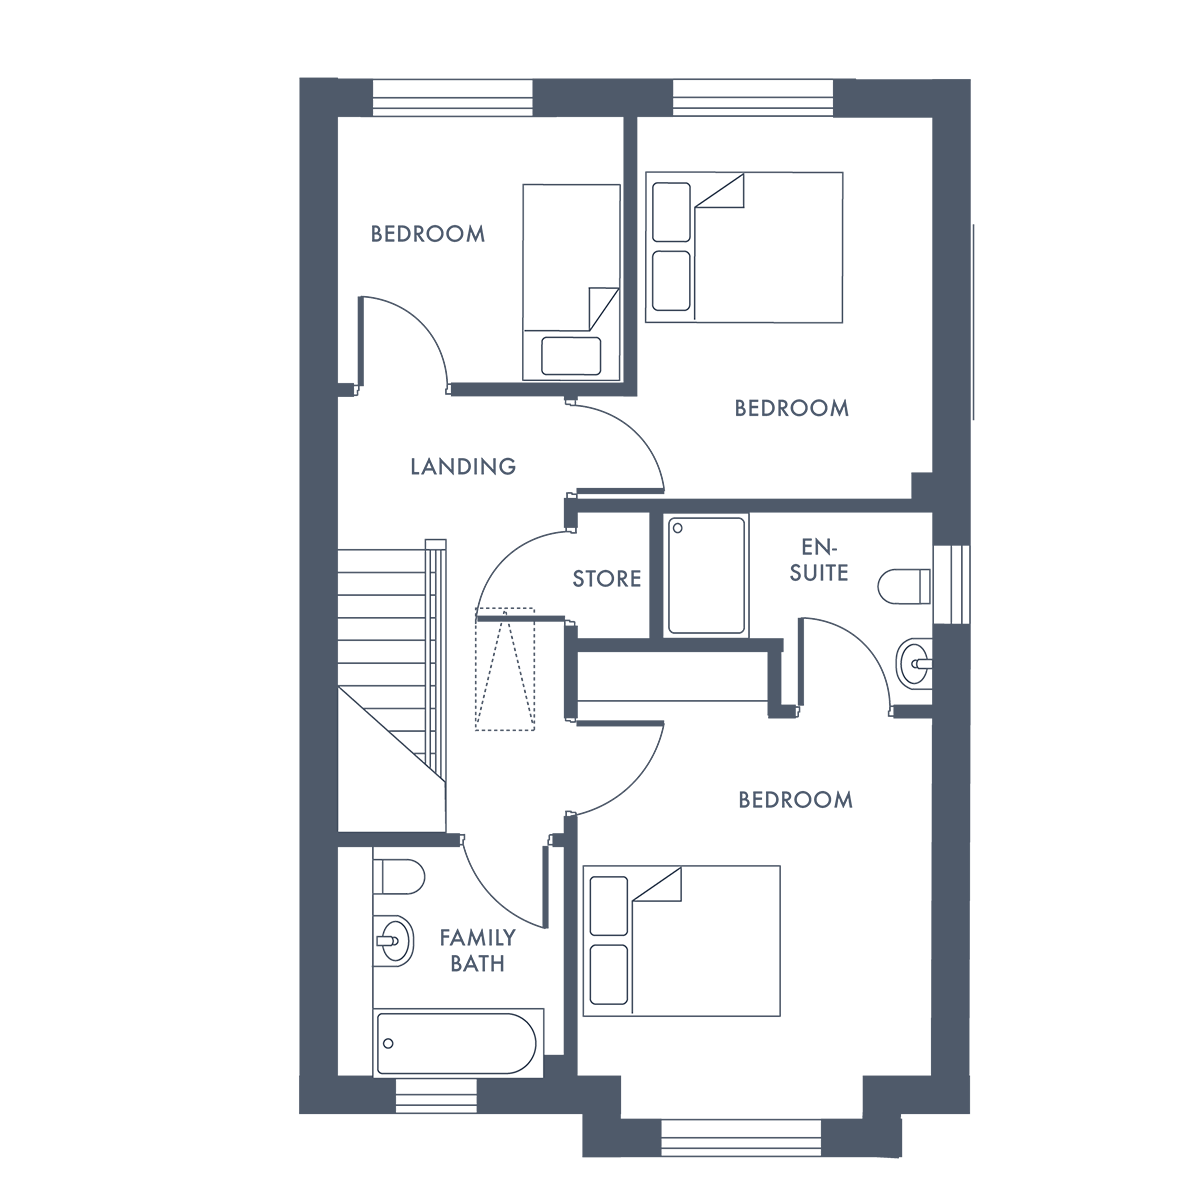
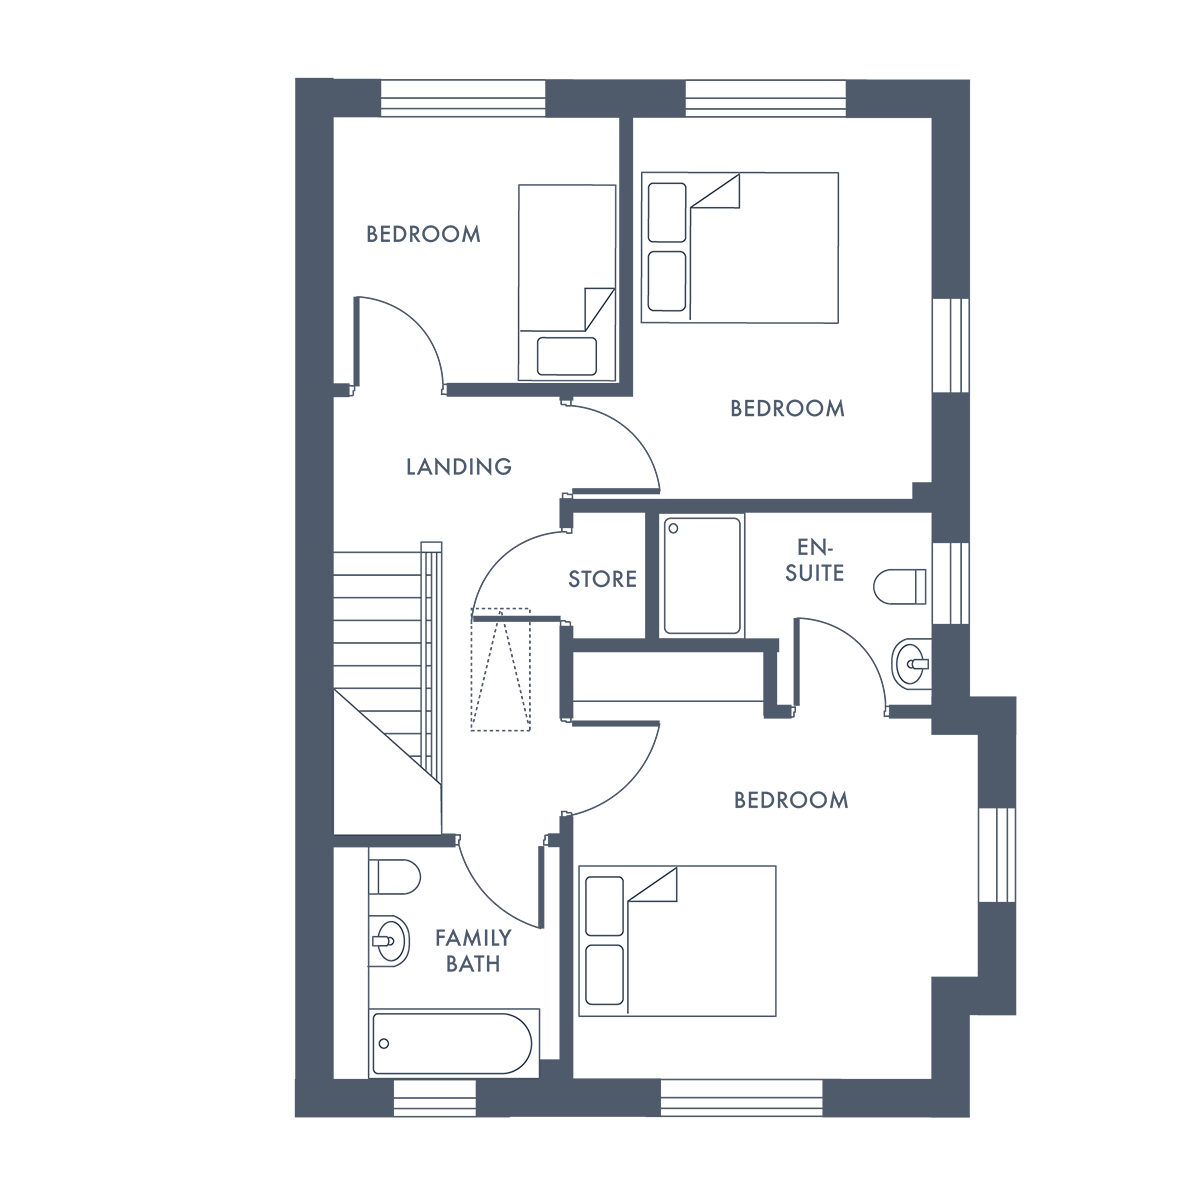
Approx. 144 SQ.M.
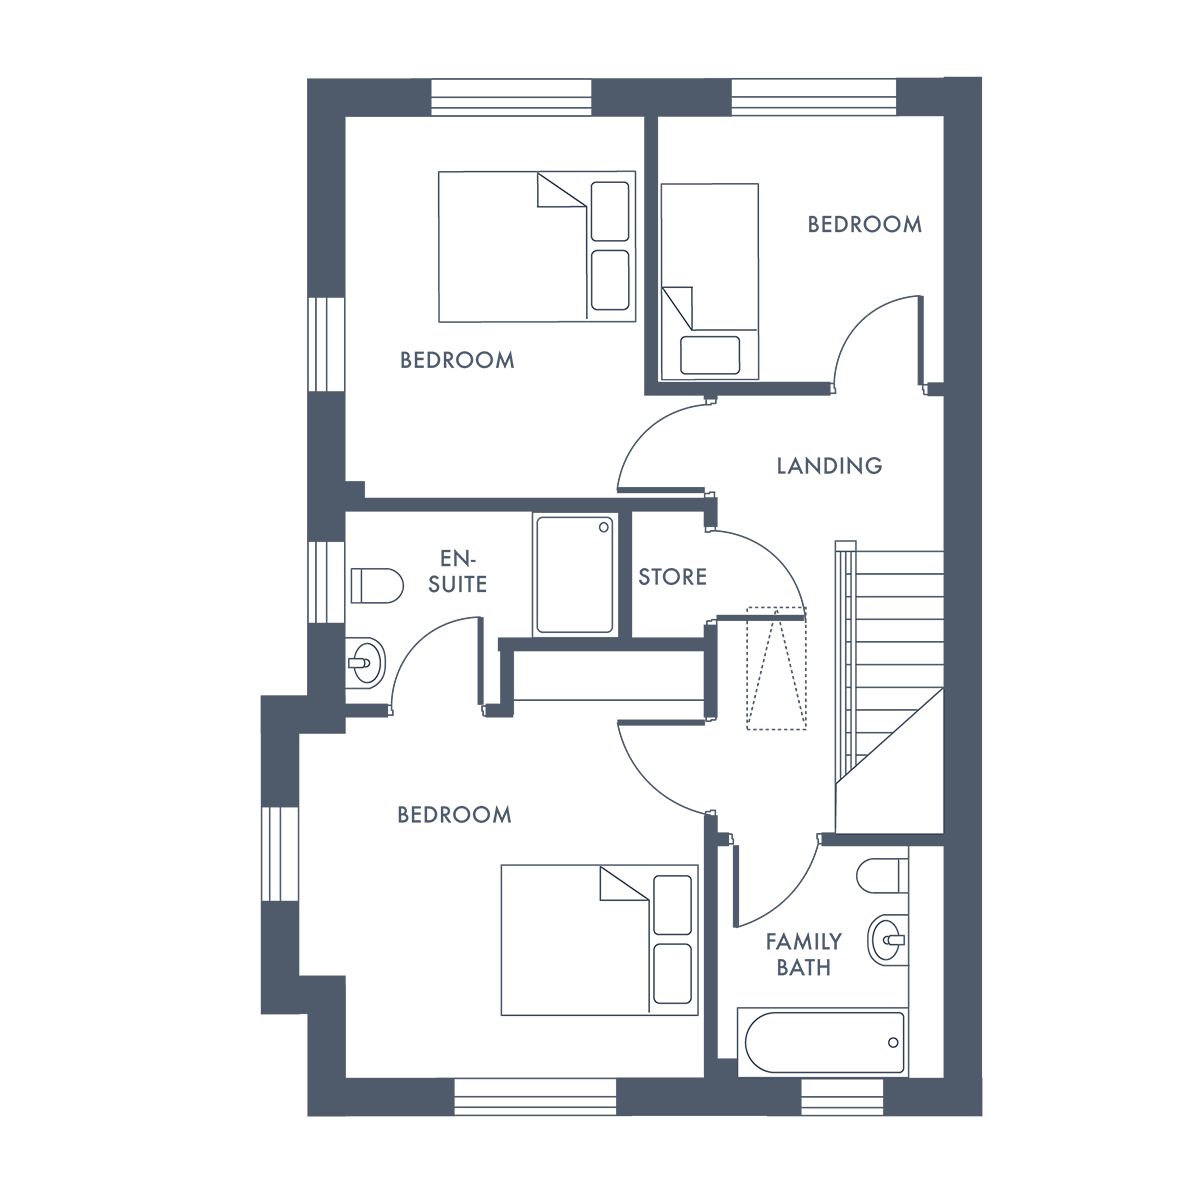
Approx. 110 SQ.M.
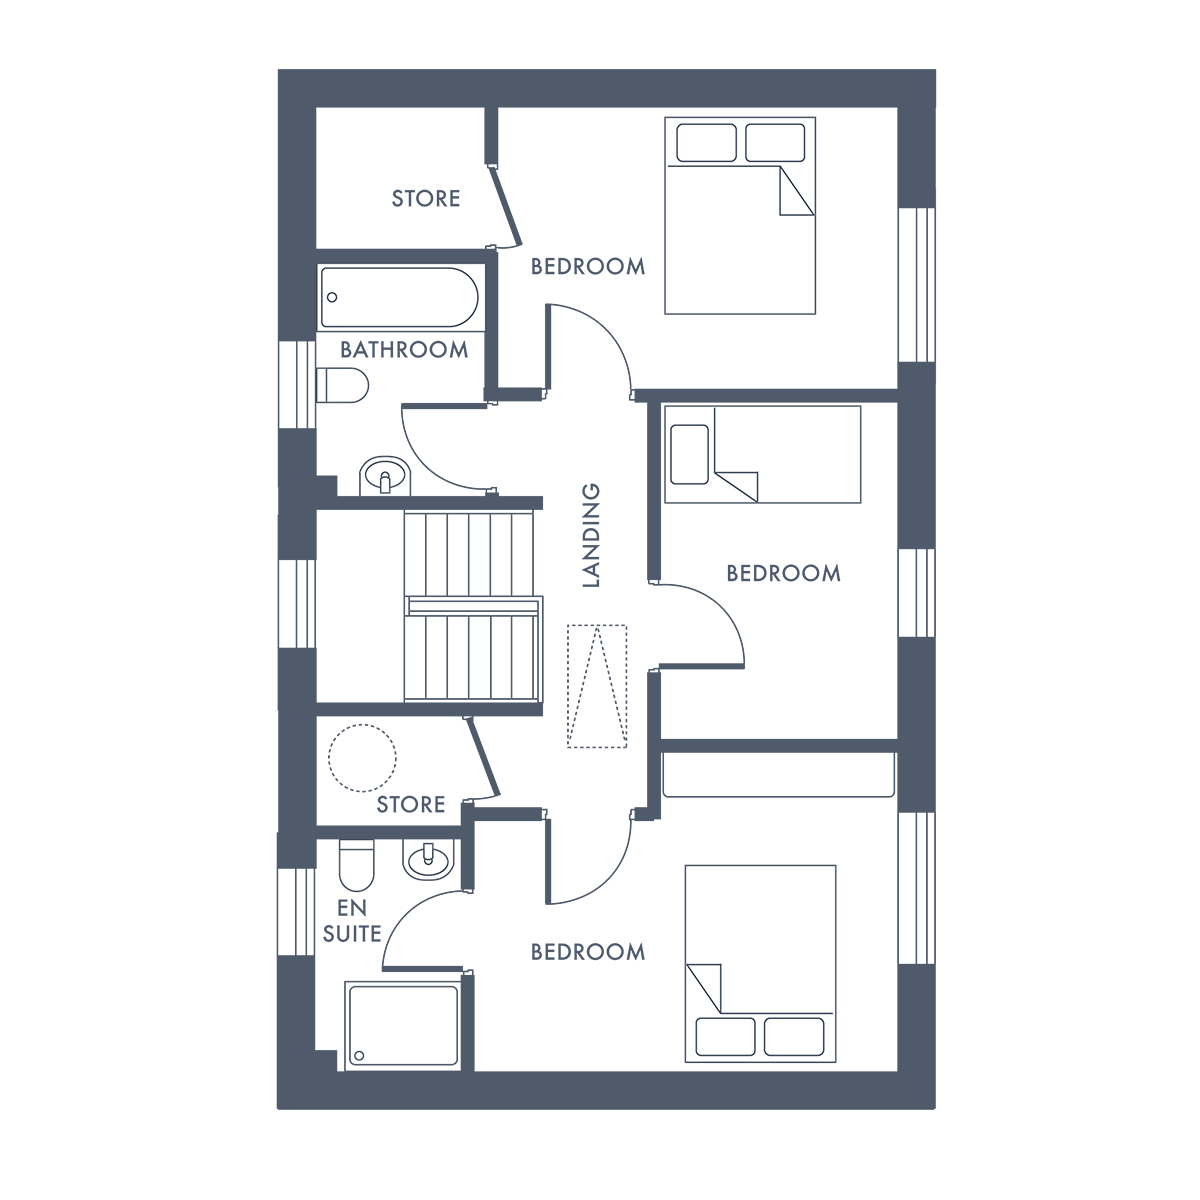
APPROX. 115 SQM
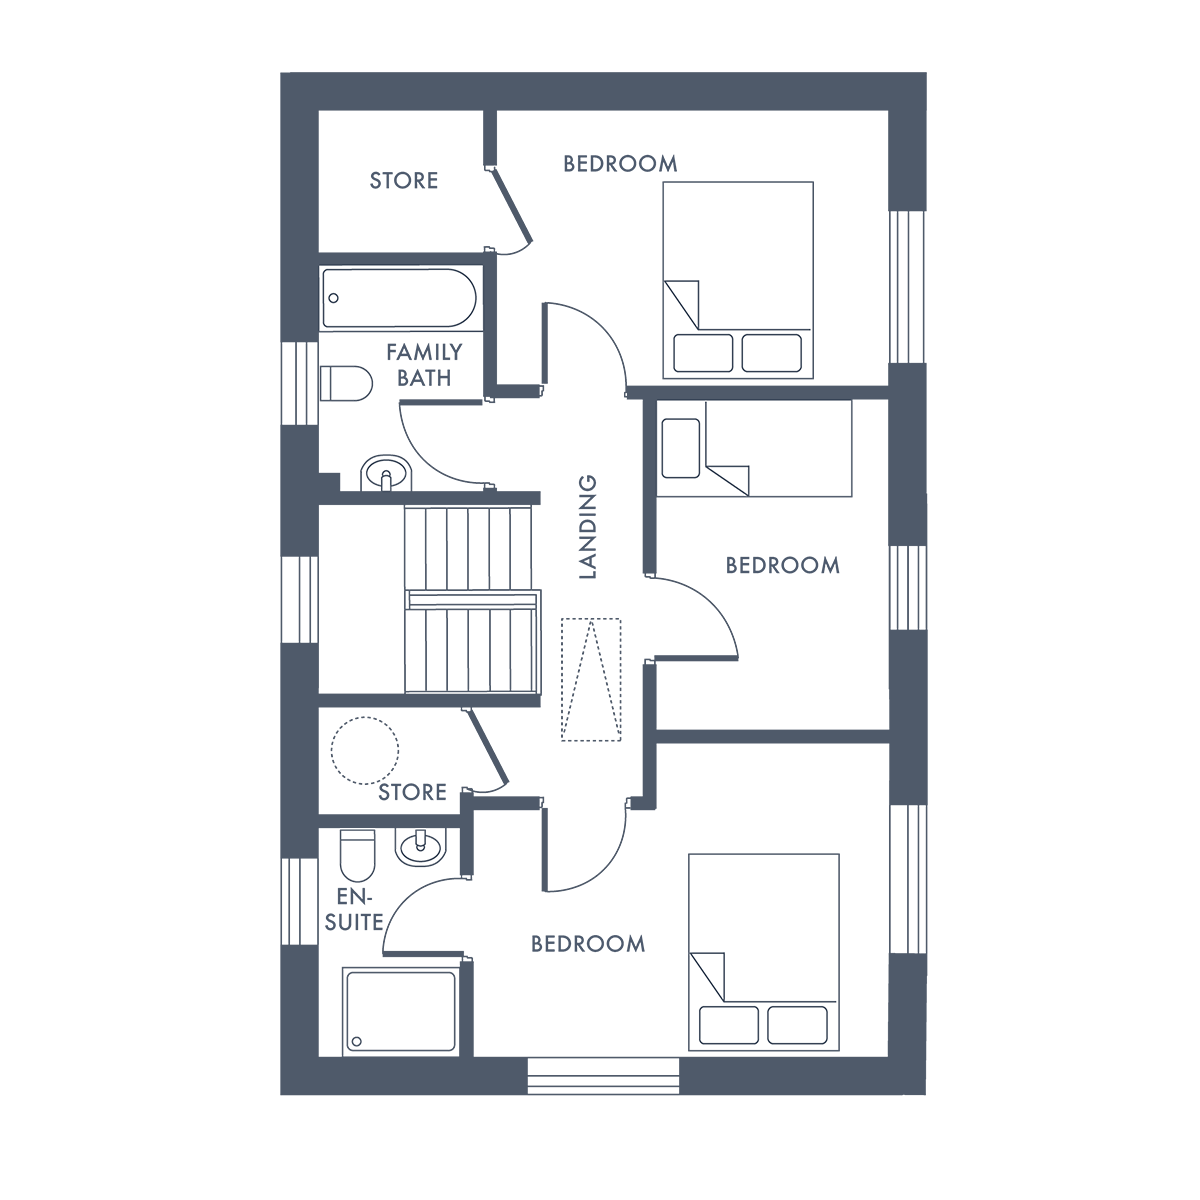
APPROX. 158 SQM
Site plan is for illustrative purposes only. Final layout may vary.











Shane Black Property Advisors & Agents and the Vendor/Lessor give note that the particulars and information contained in this brochure do not form any part of any offer or contract and are for guidance only. The particulars, descriptions, dimensions, references to condition, permissions or licences for use or occupation, access and any other details, such as prices, rents or any other outgoings are for guidance only and are subject to change. Maps and plans are not to scale and measurements are approximate. Whilst care has been taken in the preparation of this brochure intending purchasers. Lessees or any third party should not rely on particulars and information contained in this brochure as statements of fact but must satisfy themselves as to the accuracy of details given to them. Neither Shane Black Property Advisors & Agents nor any of its employees have any authority to make or give any representation or warranty (express or implied) in relation to the property and neither Shane Black Property Advisors & Agents nor any of its employees nor the vendor or lessor shall be liable for any loss suffered by an intending purchaser/Lessees or any third party arising from the particulars or information contained in this brochure. Prices quoted are exclusive of VAT (unless otherwise stated) and all negotiations are conducted on the basis that the purchasers/lessees shall be liable for any VAT arising on the transaction. This brochure is issued by Shane Black Property Advisors & Agents on the understanding that any negotiations relating to the property are conducted through it.